Single Family for Sale: 206 N Castello Street, Florissant, MO 63031 SOLD
3 beds
3 full baths
1,492 sqft
$295,000
$295,000
206 N Castello Street, Florissant, MO 63031 SOLD
3 beds
3 full baths
1,492 sqft
$295,000
Remove from
Favorites
Add to
Favorites
Add to
Trip Map
Hide Share or
Email
Selling Price: $295,000
Original List Price: $265,000
Sold at 111.3% of list price
Sold Date: 11/12/2026

Type Single Family
Style 1 Story
Architecture Cottage, Historic, Ranch
Beds 3
Baths 3 full baths
Total Living Area 2,592 sqft
Square Footage 1,492 sqft
Garage Spaces 2
Lot Size 0.39 acres
Year Built 1938
Taxes Paid $2,468

City Florissant
Area 64 - Mc Cluer North
County St. Louis
School District Ferguson-Florissant R-II
Subdivision New Town Of St Ferdinand

MLS 26034721
Status Closed
DOM 2 days
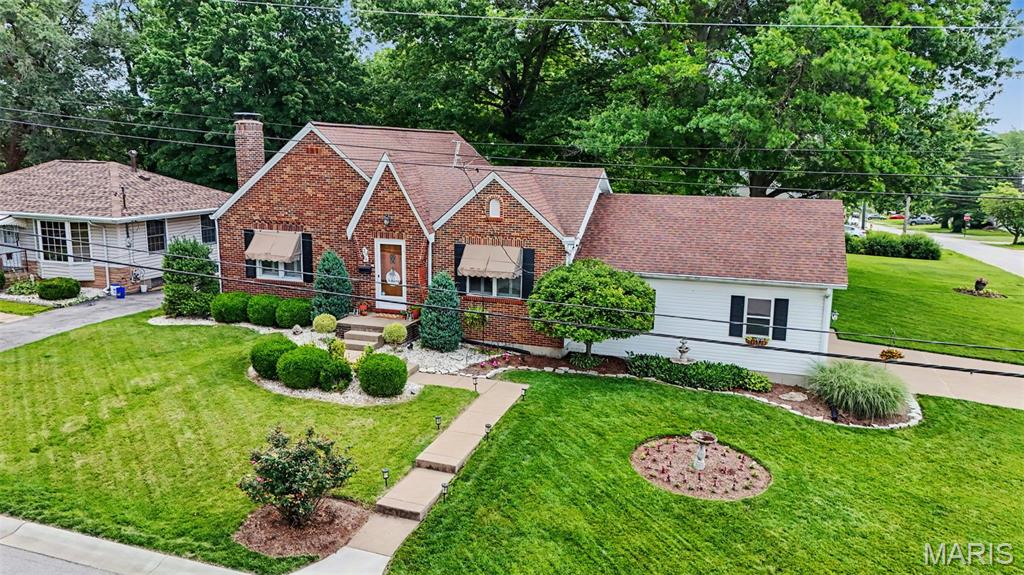
CANCELLED OPEN HOUSE | UNDER CONTRACT Welcome home to this beautifully maintained brick ranch in the heart of Old Town Florissant! Offering over 2,300 finished square feet, this rare 3 bedroom, 3 bathroom home blends timeless character with thoughtful updates throughout. Original REFINISHED hardwood floors add warmth and timeless character, while the UPDATED kitchen blends classic charm with modern conveniences, featuring stainless steel appliances and granite countertops. The inviting living room features a cozy gas FIREPLACE, creating the perfect gathering space. A stunning addition provides a spacious primary retreat complete with a walk in closet and a private ensuite bath featuring a separate soaking tub and walk in shower. Two other bedrooms and bathroom complete the main level. The oversized 24’x24’, 2-car garage offers exceptional storage and workspace. There is also a versatile 1-car garage space that provides additional storage and could serve as a gardening space, workshop, or private office. The bright sunroom, currently used as a dining room, overlooks the backyard oasis. Situated on a large fenced corner lot, the beautifully landscaped yard is designed for entertaining with a patio, pergola, perennial gardens, mature trees, and plenty of room for kids, pets, or a soccer game. The dry, finished walk out basement offers abundant extra living space with endless possibilities as well as a full bathroom. Major updates provide peace of mind, including a newer HVAC system in 2019, ROOF in 2021 & Leaf Filter GUTTER GUARDS, and WATER HEATER in 2023. Located just minutes from all the restaurants, coffee shops, parks, and community events that make Old Town Florissant so desirable, this lovingly cared for home offers a combination of space, charm, and updates that is difficult to find at this price point. Home has PASSED Florissant occupancy and is ready for its new owners!

Room Features

Basement Description Block, Finished, 8 ft + Pour, Storage Space, Bathroom, Walk-Out Access

Lot & Building Features

Construction Brick
Cooling Central Air
Heating Forced Air
Interior Decor Granite Counters
Sewer Public Sewer
Tax Year 2025
Taxes Paid $2,468
Water Public
Fireplaces 1

Community and Schools

Elementary School Duchesne Elem.
Junior High School Cross Keys Middle
Senior High School Mccluer North High

Price History of 206 N Castello Street, Florissant, MO

Date Name Price Difference
Coming Soon Listing Price $295,000 N/A
*Information provided by REWS for your reference only. The accuracy of this information cannot be verified and is not guaranteed.

Map of 206 N Castello Street, Florissant, MO

Location Map Street View
Photo of The Colburn Team
Direct: 314-761-3450
Office
950 Caledonia Dr.
O'Fallon, MO 63368
636-720-1100
Listed by Elevate Realty, LLC, Rachael Kiehne
Sold by EXP Realty, LLC, Jamie Symmonds
Maris

Listing Last updated . Some properties which appear for sale on this web site may subsequently have sold or may no longer be available. Walk Score map and data provided by Walk Score. Google map provided by Google. Bing map provided by Microsoft Corporation.

All information provided is deemed reliable but is not guaranteed and should be independently verified.

Listing information courtesy of: Elevate Realty, LLC

Listings displaying the MARIS logo are courtesy of the participants of Mid America Regional Information Systems Internet Data Exchange

Maris

Listing data and photos provided MARIS and distributed by MLS GRID. Member Participants (and their affiliated licensees, if applicable) shall indicate on their websites that IDX information is provided exclusively for consumers’ personal non-commercial use, that it may not be used for any purpose other than to identify prospective properties consumers may be interested in purchasing, that the data is deemed reliable but is not guaranteed by MLS GRID, and that the use of the MLS GRID Data may be subject to an end user license agreement prescribed by the Member Participant’s applicable MLS if any and as amended from time to time. MLS GRID may, at its discretion, require use of other disclaimers as necessary to protect Member Participant, and/or their MLS from liability. Based on information submitted to the MLS GRID. All data is obtained from various sources and may not have been verified by broker or MLS GRID. Supplied Open House Information is subject to change without notice. All information should be independently reviewed and verified for accuracy. Properties may or may not be listed by the office/agent presenting the information.